UAE SHADE ENGINEERING · RAS AL KHAIMAH
Car Parking Shades Ras Al Khaimah
Car parking shades Ras Al Khaimah: custom layouts, fabrication and installation for residential, commercial and industrial parking.
Plan your parking shade
Explore car parking shade designs
Compare the visible design features below. These illustrations show possible arrangements; the final structure, fabric and dimensions are specified after the site is assessed.
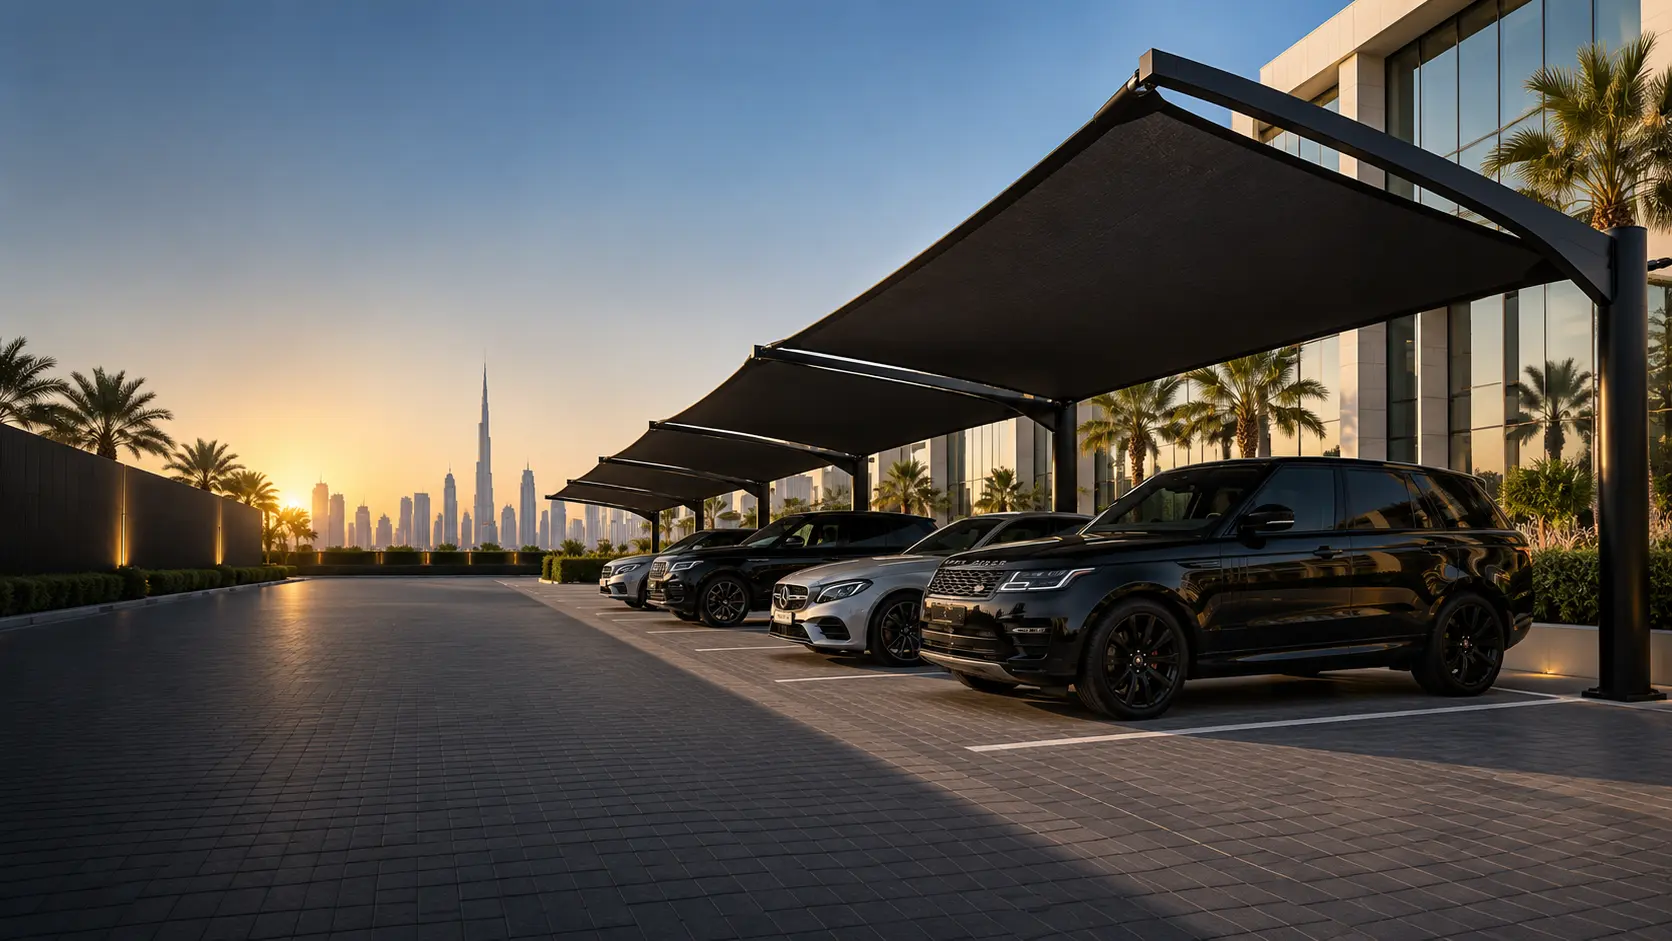
Cantilever parking shades
Columns positioned along one side help keep the approach to the parking bay open. Confirm the projection, car-door clearance and foundation locations before choosing a single-sided layout.
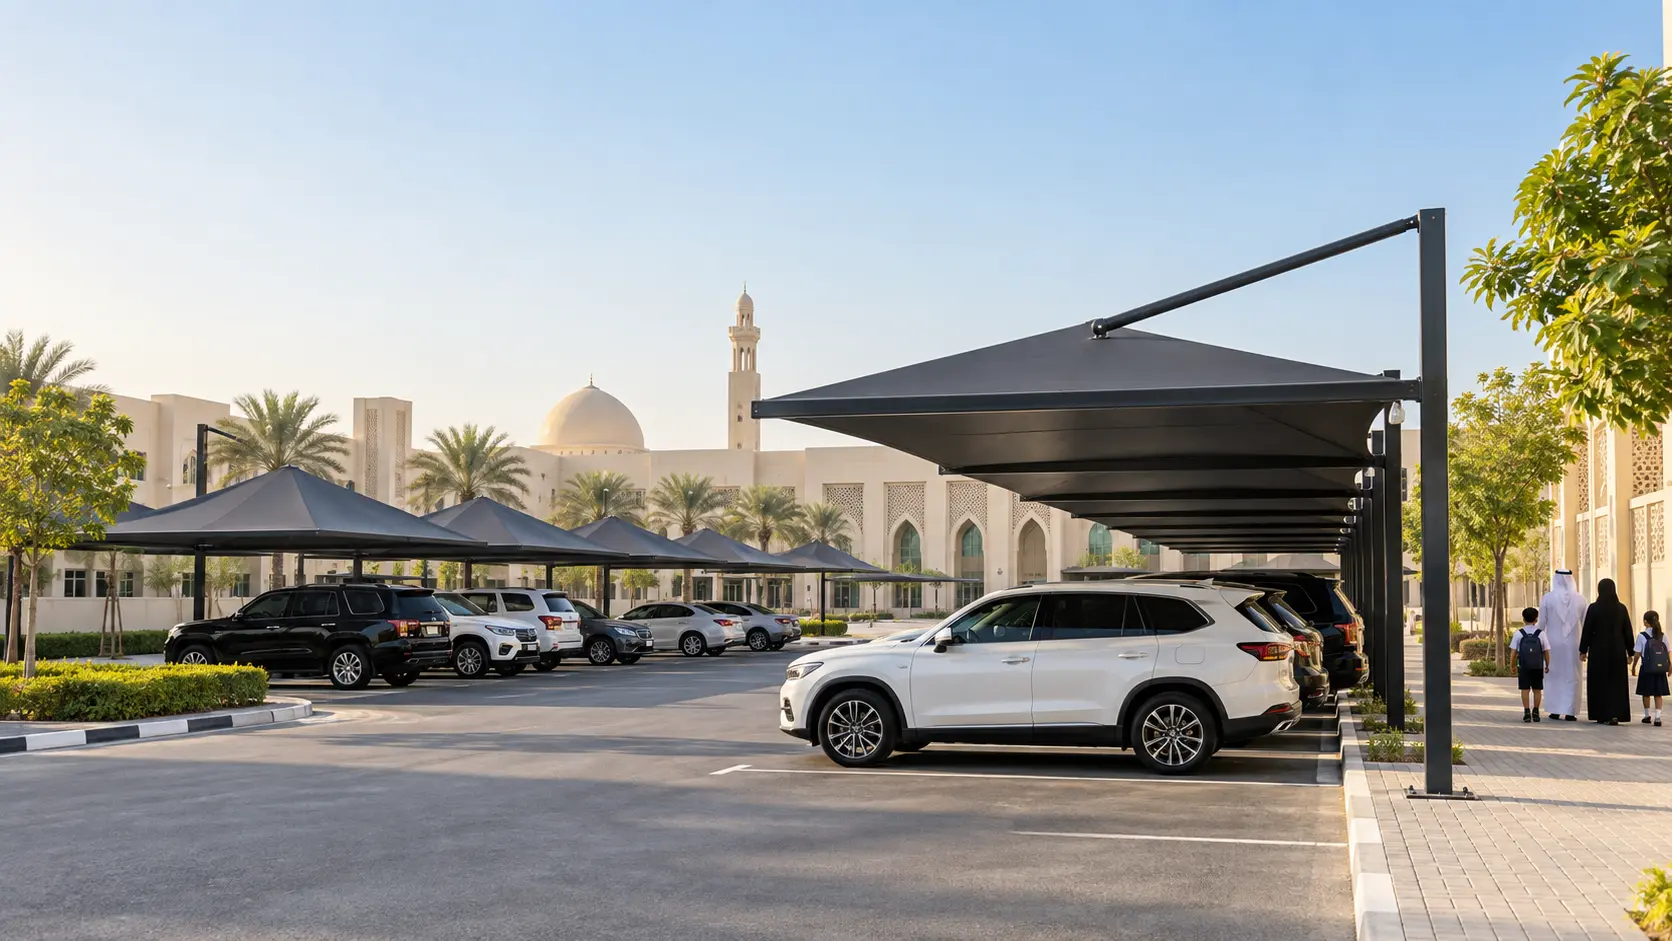
Pyramid parking shades
The pyramid canopies visible on the left illustrate a peaked roof arrangement for repeated parking bays. Post positions, roof fall and fabric detailing need to suit the actual parking grid.
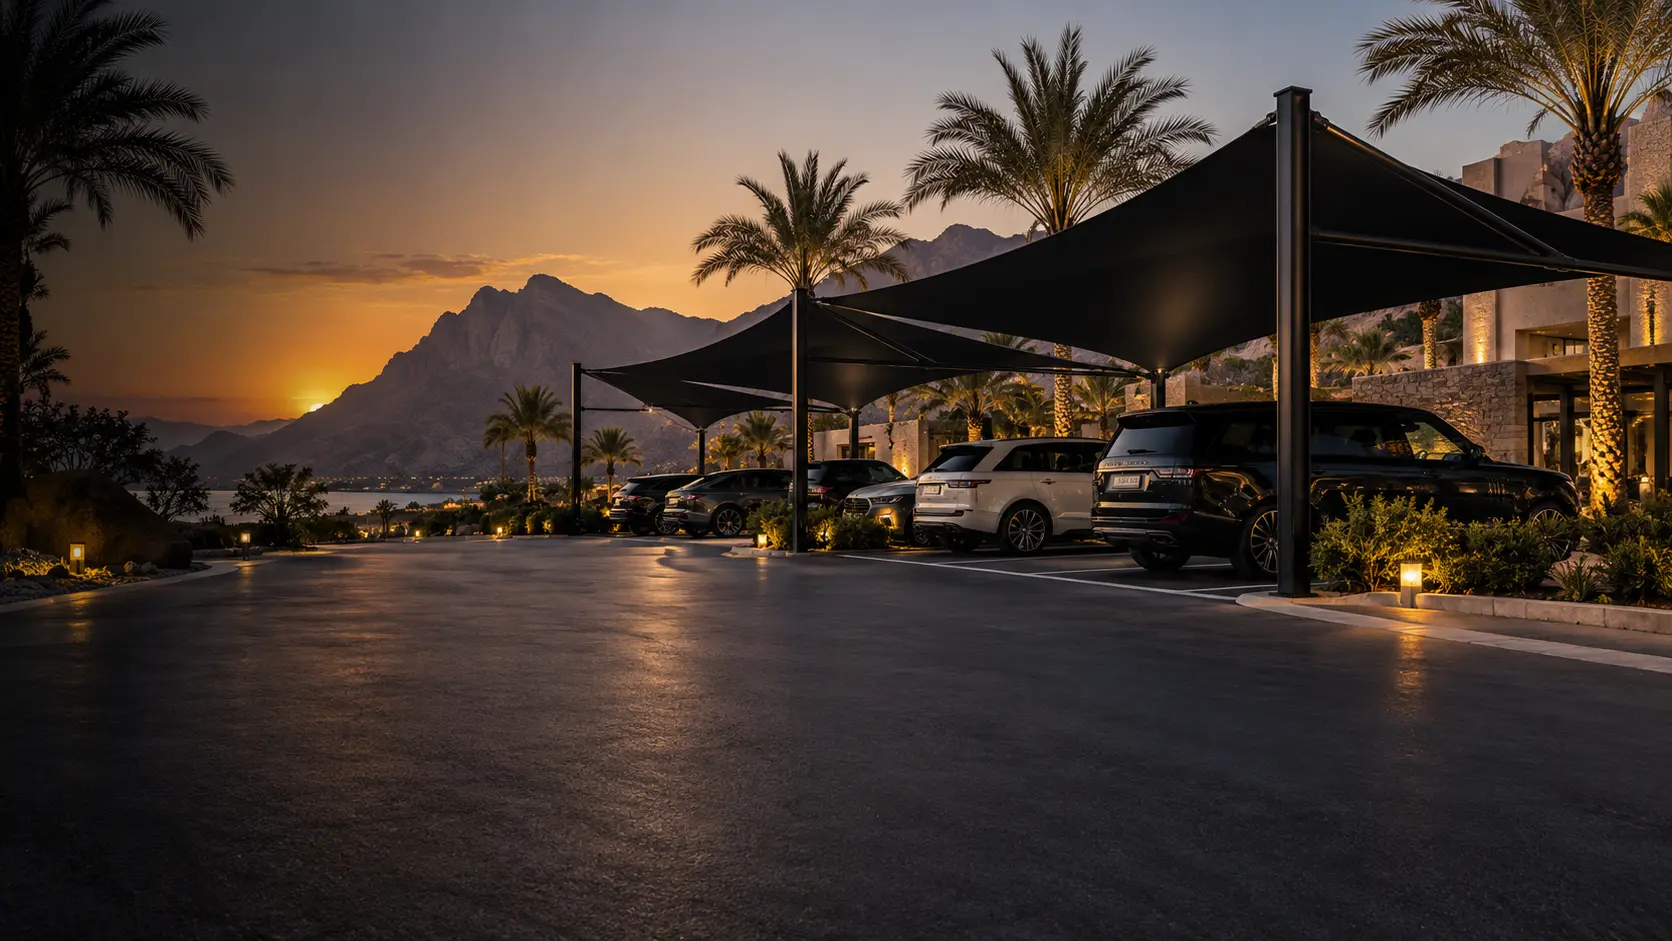
Tensile and sail parking shades
High and low fabric connections create a sculptural shade profile. Mast positions and useful vehicle coverage must be checked together, especially where appearance is a priority.
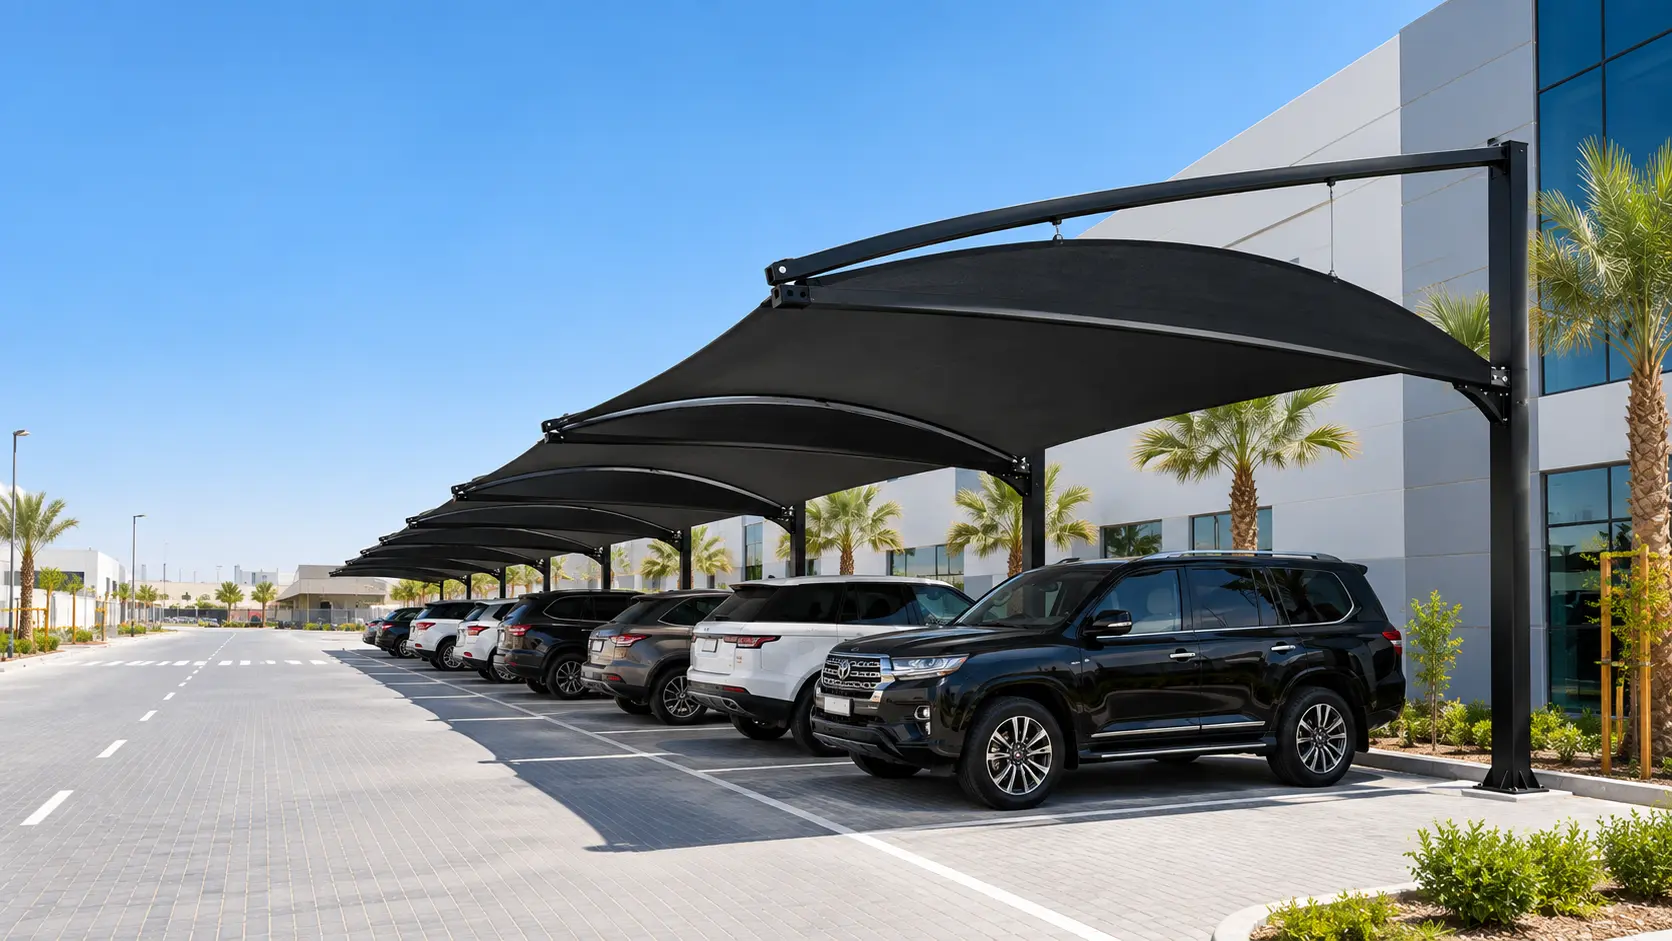
Arched cantilever parking shades
A curved frame offers a distinct roof profile while retaining a cantilever arrangement. Check headroom, foundation capacity, drainage and access when comparing it with a straight-frame design.
01 / PROJECT DETAIL
Designed for the way properties work
A successful parking shade is not simply fabric fixed above a vehicle. It is a coordinated structure that must fit the movement of cars, pedestrian routes, doors, boundaries and existing services. For projects in Ras Al Khaimah, our team reviews the site before recommending a layout. We consider appearance suitable for hospitality settings together with practical structural performance. This approach helps avoid inconvenient columns and creates a shade system that feels integrated with the property. Clients can request coverage for a single villa vehicle, paired bays, staff parking rows or extensive commercial areas. Each proposal is developed around usable dimensions rather than a one-size-fits-all catalogue item.
Projects across RAK City, Al Hamra, Mina Al Arab, Al Nakheel, Al Marjan Island and industrial zones vary considerably in scale and setting. The same structure that suits a private villa may be inappropriate for a logistics yard or school entrance. We therefore select the structural arrangement according to span, parking angle, available foundation locations and visual priority. Cantilever shades keep columns away from vehicle doors. Pyramid and double-pyramid systems provide balanced coverage over regular bays. Tensile and sail forms create a more architectural result for hospitality, corporate and premium residential sites. Wall-mounted solutions may be considered where boundaries and structure permit safe fixing.
02 / PROJECT DETAIL
Shade structures suited to Ras Al Khaimah
03 / PROJECT DETAIL
Fabric options and thermal protection
The fabric is selected according to expected service life, appearance, water protection and budget. UV-stabilized HDPE shade net is breathable and reduces direct solar exposure while allowing heat to escape. PVC-coated membrane offers a solid waterproof surface and strong colour definition. Premium architectural membranes are available when a long-life, high-finish solution is required. In Ras Al Khaimah, coastal humidity, mountain-influenced winds, high temperatures and year-round UV make correct fabric tension and edge detailing especially important. Colour also affects the visual character of the property, so neutral beige, white, grey and darker architectural tones can be coordinated with buildings and boundary walls.
The supporting frame is fabricated to suit the approved layout rather than selected by appearance alone. Column size, beam arrangement, bracing and connection details depend on span, configuration and project conditions. Our preferred finish for Ras Al Khaimah projects is architectural tensile shapes, elegant sail layouts and corrosion-conscious steel finishes. Welds, base plates, anchor positions and fabric attachment points are planned for a neat final result. Where required, drawings can show principal dimensions and structural arrangement before fabrication. Final structural sizing must correspond with the approved site conditions and project requirements; responsible design is more important than using the same steel sections on every installation.
04 / PROJECT DETAIL
Steel structure and protective finish
05 / PROJECT DETAIL
Our project process
Work begins with the information you can provide: location, number of parking spaces, approximate dimensions, preferred style and photographs. A site visit allows us to verify measurements and identify access or foundation constraints. We then prepare the commercial proposal and agree the scope, materials, colour and programme. After approval, steelwork and fabric are prepared for installation. Our site-specific planning for coastal, urban and industrial project conditions. During installation we organize columns and lifting activities to reduce disruption where reasonably possible. The structure is checked, fabric is tensioned and the area is handed over after completion of the agreed work.
- Share the brief: send location, bay count, dimensions and photographs.
- Survey the site: verify clearances, foundations, utilities and access.
- Confirm the proposal: agree on layout, material, finish, scope and commercial terms.
- Fabricate and install: coordinate the approved structure and fabric with site access.
- Inspect and hand over: review the completed installation and the agreed care instructions.
Our car parking shade systems serve homeowners, property managers, schools, warehouses, factories, offices, hotels, workshops and developers. Villa clients often prioritize appearance and clear door access. Industrial clients usually need robust multi-bay coverage and efficient installation. Schools and public-facing facilities require orderly circulation and dependable shade across frequent daily use. Commercial buildings may need a design that complements signage and architectural finishes. By matching the layout to the property type in Ras Al Khaimah, we deliver a more useful result than simply maximizing the fabric area without considering how the parking zone operates.
06 / PROJECT DETAIL
Applications across residential and commercial sites
07 / PROJECT DETAIL
Maintenance and long-term care
Parking shades require relatively simple care, but early attention protects the finish. Fabric should be inspected periodically for unusual looseness, damage from external objects or heavy dirt accumulation. Drainage paths must remain clear on waterproof membranes. Steel coatings should be checked if the structure has been struck by a vehicle or scratched during unrelated work. Owners should not suspend extra loads, advertising panels or equipment from the frame unless the structure has been assessed for them. After severe weather or nearby construction activity, a visual inspection is sensible. These practical steps help preserve appearance and performance over the service life.
Plan the details with our measurement checklist, foundation guide and maintenance checklist. Check current weather forecasts and warnings through the UAE National Center of Meteorology when coordinating outdoor work.
Coastal and hospitality considerations
Hotels, resorts and waterfront properties often require a refined visual result together with corrosion-conscious detailing. Colour, fabric profile and the relationship to landscaping become important design decisions. Industrial locations may prioritize strength, repeated modules and easier maintenance. We tailor the proposal to the actual setting.
How is a shade layout selected?
We review vehicle arrangement, pedestrian paths, entrances, foundations and the view from the property. Sail and tensile forms suit expressive sites, while cantilever and pyramid systems offer disciplined coverage for regular bays. The best layout is the one that balances usable protection with safe, convenient parking.
What to send before a site visit
A location pin, several photographs, approximate dimensions and the required number of spaces are normally enough for an initial review. Add project drawings or specifications where available. State whether the site is operational so installation access can be discussed early.
Clients need clear communication as much as they need a durable structure. We provide one coordinated source for measurement, design discussion, material selection, fabrication and installation. Recommendations are explained in practical terms so the customer understands the difference between shade types and fabrics. Quotations identify the proposed scope and project assumptions. Our main operating locations are Sharjah, Dubai and Abu Dhabi, with installation services available across the UAE. For a Ras Al Khaimah requirement, send the parking dimensions and photographs through WhatsApp on 052 527 0612 or email info@carparkingshedUAE.com; we can review the requirement and arrange the next step.
08 / PROJECT DETAIL
Why clients choose us in Ras Al Khaimah
Request a Ras Al Khaimah Parking Shade Quotation
Send your location, number of vehicles, approximate dimensions and site photographs. Call 052 527 0612, email info@carparkingshedUAE.com, or start a WhatsApp conversation for a prompt review.